
Address
1011 Nottingham Drive, Charleston, SC
Price
$ 489,000
Property Attributes
- MLS#26026029
- TypeSingle Family
- Listing Status Active
- CountyCharleston
- CityCharleston
- Area11 - West of the Ashley Inside I-526
- NeighborhoodShemwood
- Zip29407
- StyleRanch
- Year Built1969
- Price$ 489,000
- Bedrooms3
- Full Bathrooms1
- Half Bathrooms1
- Sqr Footage1539
- Lot Size0.25 Acres
Data Source:
Charleston Trident MLS (CTARMLS)
Property Description
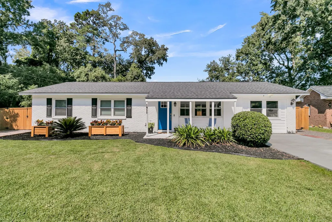
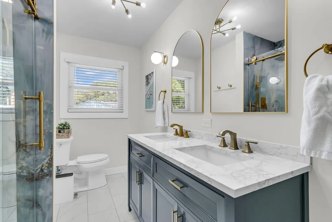
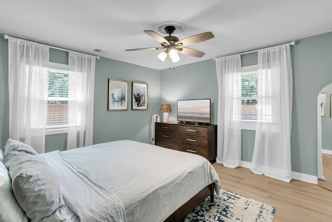
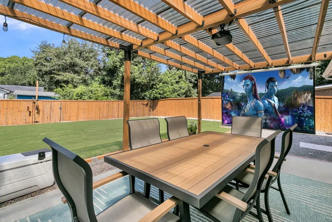
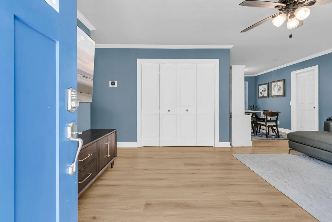
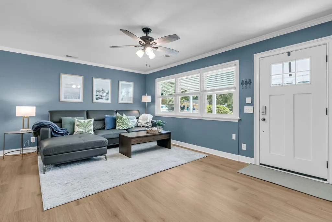
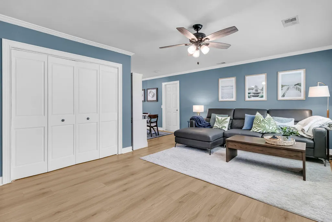
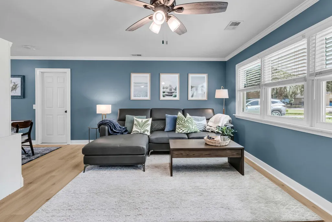
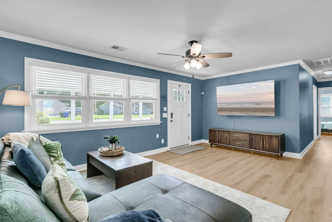
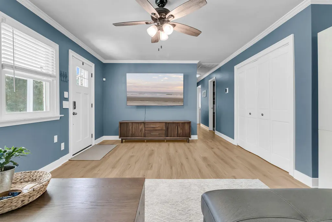
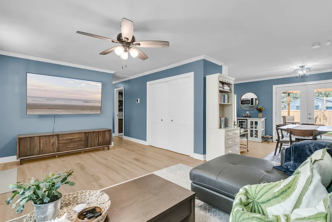
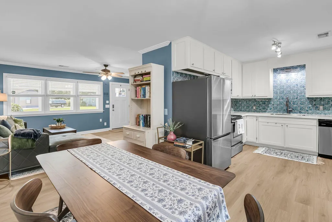
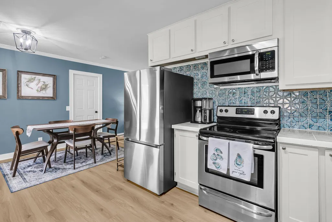
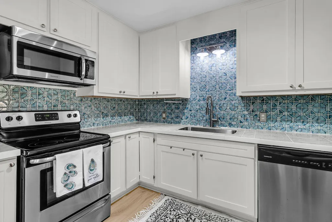
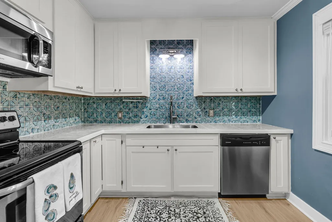
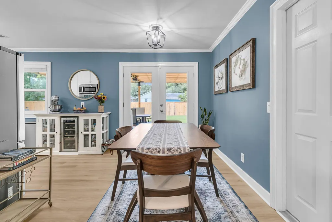
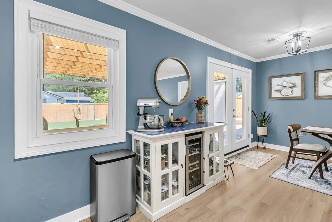
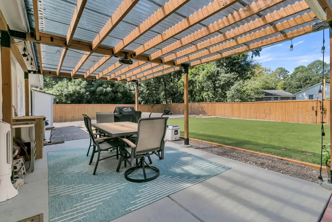
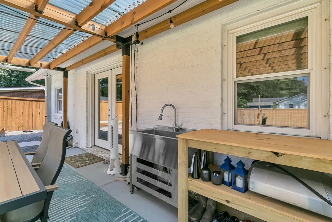
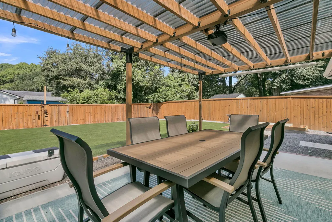
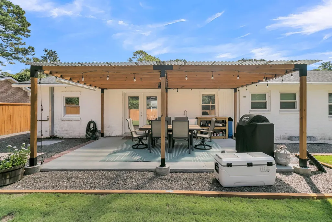
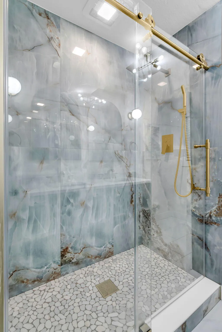
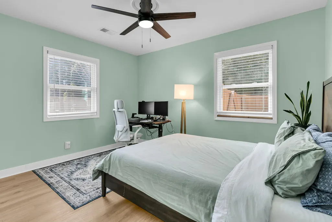
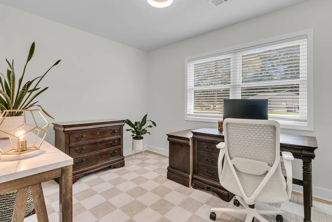
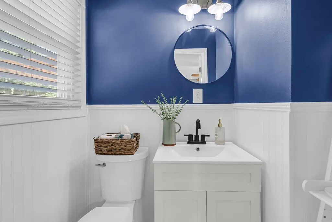
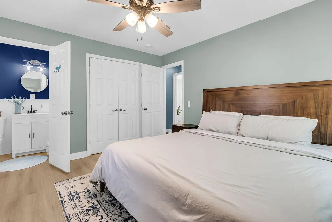
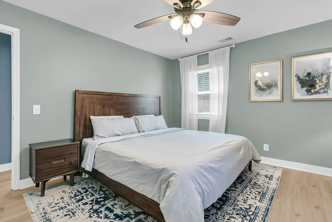
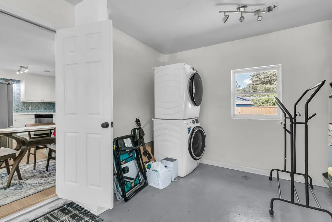
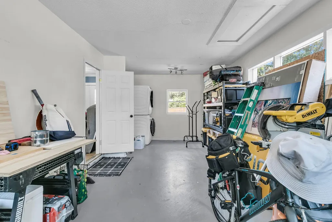
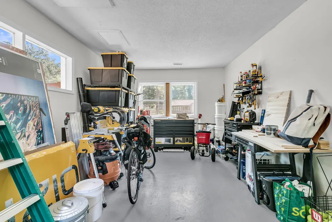
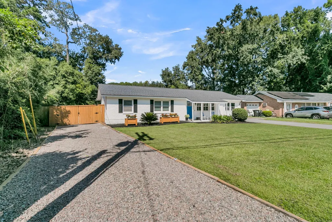
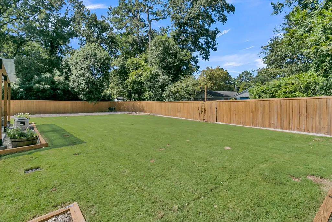
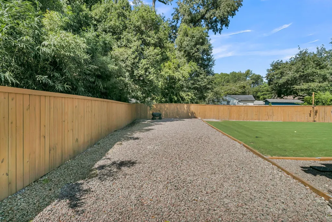
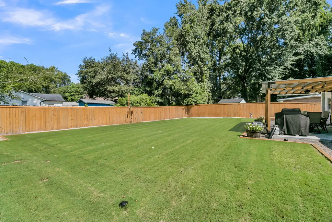
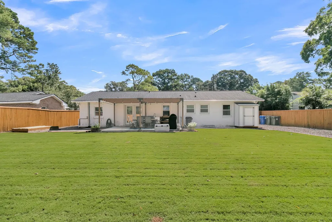
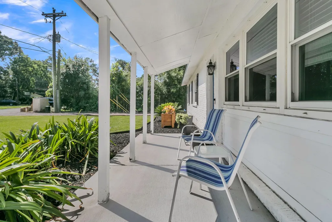
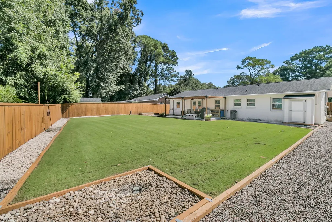
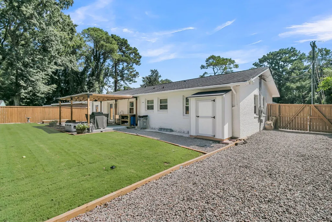
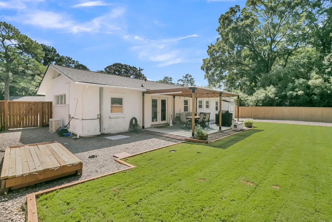
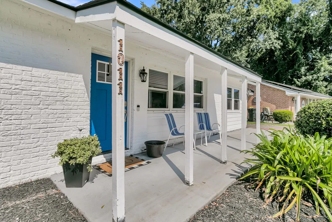
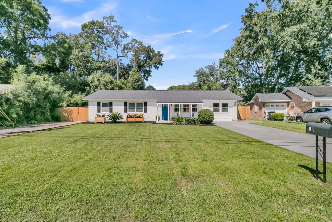
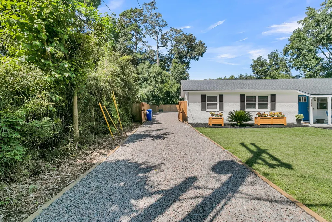
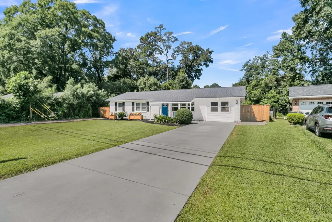
Welcome to 1011 Nottingham Drive, a beautifully renovated 1960s brick ranch ideally situated inside I-526 in Charleston, South Carolina. This convenient location offers easy access to downtown Charleston, Charleston International Airport, premier shopping and dining, and is less than 30 minutes from many of the area's beautiful beaches. Just minutes from Avondale, downtown Charleston, and the newly improved West Ashley Bikeway, this location combines convenience with an active Lowcountry lifestyle.Extensively updated beyond cosmetic improvements, the home features numerous major system upgrades, including a premium Daikin FIT inverter HVAC system with APCO-X UV air purifier (2024), new premium light-oak luxury vinyl plank flooring (2025), roof replacement (2018), updated windows, spray foam insulation, an upgraded electrical panel, and a newer water heater. The thoughtfully redesigned kitchen features custom full-height red oak cabinetry, Carrara marble countertops, a vintage-inspired backsplash, a single-basin stainless steel undermount sink, stainless steel appliances, and a new refrigerator. The full and half bathrooms were completely renovated in 2023 and 2025, offering modern finishes and updated functionality. Smooth ceilings throughout the home add a clean, updated look. Large windows fill the living room with natural light, creating a warm and inviting atmosphere, while French doors open to the patio and spacious backyard. Designed for both relaxation and entertaining, the outdoor space includes a tall privacy fence installed in 2022, along with a covered pergola, outdoor kitchen sink, and projector added in 2024. The expansive backyard is complemented by two driveways offering exceptional parking flexibility. The main concrete driveway was replaced in 2023, while the second 110-foot driveway provides ample space for multiple vehicles, a boat, trailer, or recreational equipment behind the fence. The property is not located in a flood zone, and the creek along the rear of the lot serves as a city-maintained drainage canal. Adding to the home's versatility, the converted garage has been finished into a climate-controlled flex space with durable epoxy-coated flooring. This adaptable area can serve as a home gym, playroom, mudroom, workshop, hobby room, office, or additional storage space. Natural gas is available at the property for future connection if desired. With its timeless brick exterior, extensive system upgrades, beautifully updated interior, private backyard retreat, versatile flex space, and abundant parking, 1011 Nottingham Drive offers a rare opportunity to enjoy move-in-ready living in one of Charleston's most convenient locations.
| Elementary School | Middle School | High School |
|---|---|---|
| Stono Park Elementary School | C E Williams Middle School | West Ashley High School |
| Price History | |
|---|---|
| 9/17/2026 | Listed $489,000 |
General Features
| County | Charleston |
|---|---|
| Property Type | Residential |
| Subdivision Name | Shemwood |
| Status | Active |
| Directions | From 61, Take A Left On Crull. Crull Turns Into Nottingham. |
| High School | West Ashley |
| City | Charleston |
| MLS Area | 11 - West of the Ashley Inside I-526 |
| Lot Size Units | Acres |
| Lot Size Square Feet | 10890 |
| Elementary School | Stono Park |
| Middle/Junior High School | C E Williams |
| Building Area Units | Square Feet |
| Standard Status | Active |
| Utilities | Carolina Water Service,Dominion Energy |
| Sewer | Public Sewer |
| Cooling | Central Air |
| Roof | Asphalt |
| Construction Materials | Brick Veneer |
| Year Built | 1969 |
| New Construction | false |
| Garage Y/N | false |
| Other Structures | No |
| Patio/Porch Features | Patio,Front Porch |
| Architectural Style | Ranch |
| Stories Count | 1 |
| Levels | One |
| Property Subtype | Single Family Detached |
| Full Baths | 1 |
| Carport Y/N | false |
| Property Attached Y/N | false |
Interior Features
| Air Conditioning Y/N | true |
|---|---|
| Heating Y/N | false |
| Total Bedrooms | 3 |
| Fireplace Y/N | false |
| Half Baths | 1 |
| Flooring | Ceramic Tile,Luxury Vinyl,Wood |
Exterior Features
| Lot Size Area | 0.25 |
|---|---|
| Lot Size Acres | 0.25 |
| Lot Features | 0 - .5 Acre |
| Parking Features | Off Street |
| Water Source | Public |
| Foundation Details | Slab |
| Building Area Total | 1539 |
Amenities
- Foreclosure
- Views
- Short Sale
- New Construction
- Adult 55+
- Lease To Own
- No HOA Fees
- Furnished
- Primary On Main
- Air Conditioning
- Seller Finance
- Green
- Fixer Upper
- Horse
- Golf
- Fireplace
- Deck
- Garage
- Basement
- Pool
Property vs Single Family Average in 29407
Price
Year Built
In The Neighborhood
Primary On Main
Mount Pleasant
$ 2,650,000
- Type
- Single Family
- Size
- 3,006 SqFt
- Rooms
- 4 Beds + 4.5 Baths
 The data relating to real estate for sale on this web site comes in part from the Broker Reciprocity Program of Charleston Trident Association of REALTORS® -- All information deemed reliable but not guaranteed. All properties are subject to prior sale, change or withdrawal. Neither listing broker(s) or information provider(s) shall be responsible for any typographical errors, misinformation, misprints and shall be held totally harmless. Listing(s) information is provided for consumer's personal,
