
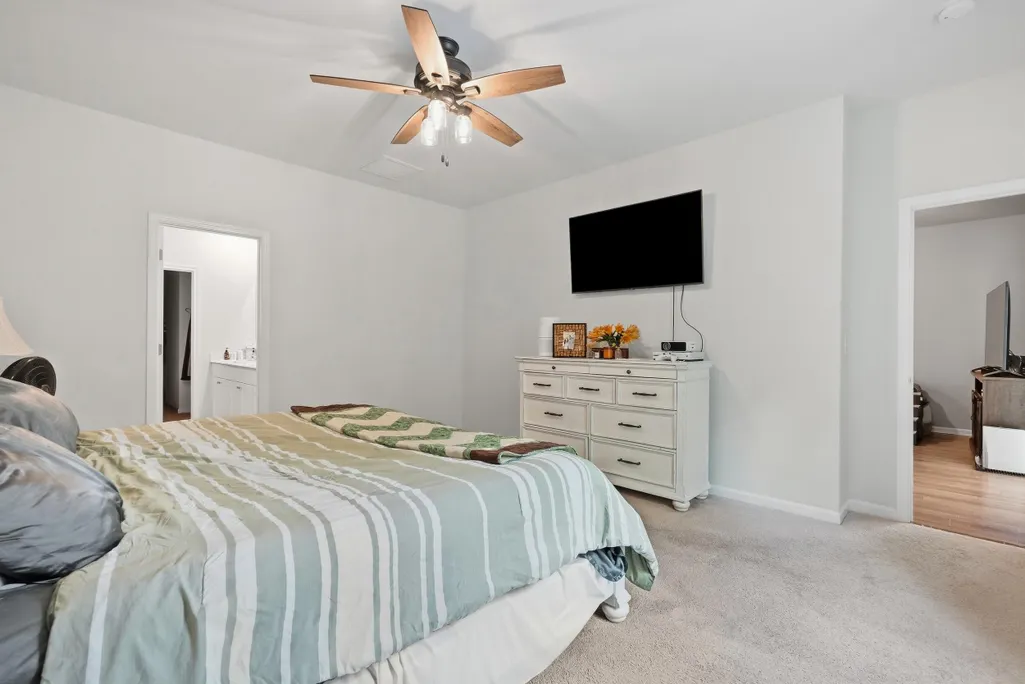
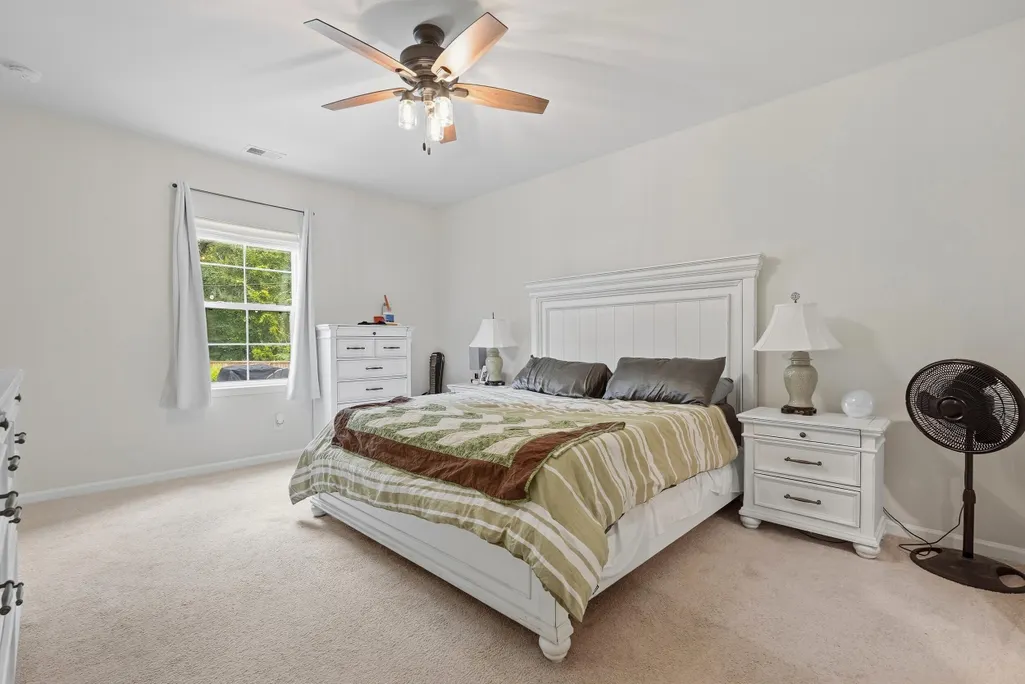
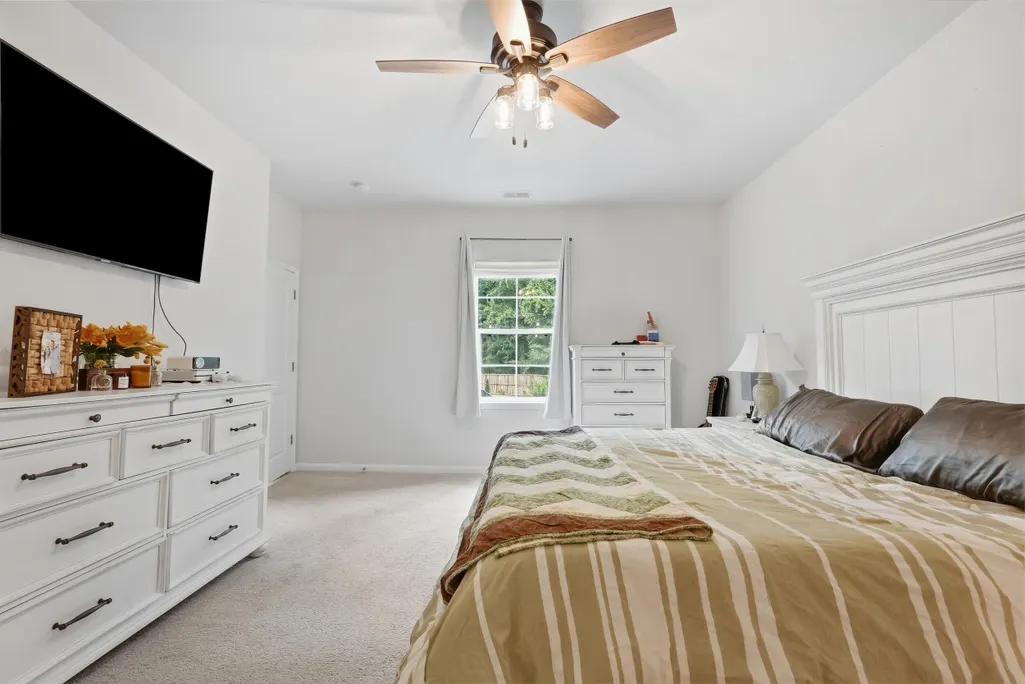
Primary on Main
Address
360 Matuskovic Drive, Charleston, SC
Price
$ 485,000
Property Attributes
- MLS#26026239
- TypeSingle Family
- Listing Status Active
- CountyCharleston
- CityCharleston
- Area12 - West of the Ashley Outside I-526
- NeighborhoodGrand Bees
- Zip29414
- StyleTraditional
- Year Built2020
- Price$ 485,000
- Bedrooms5
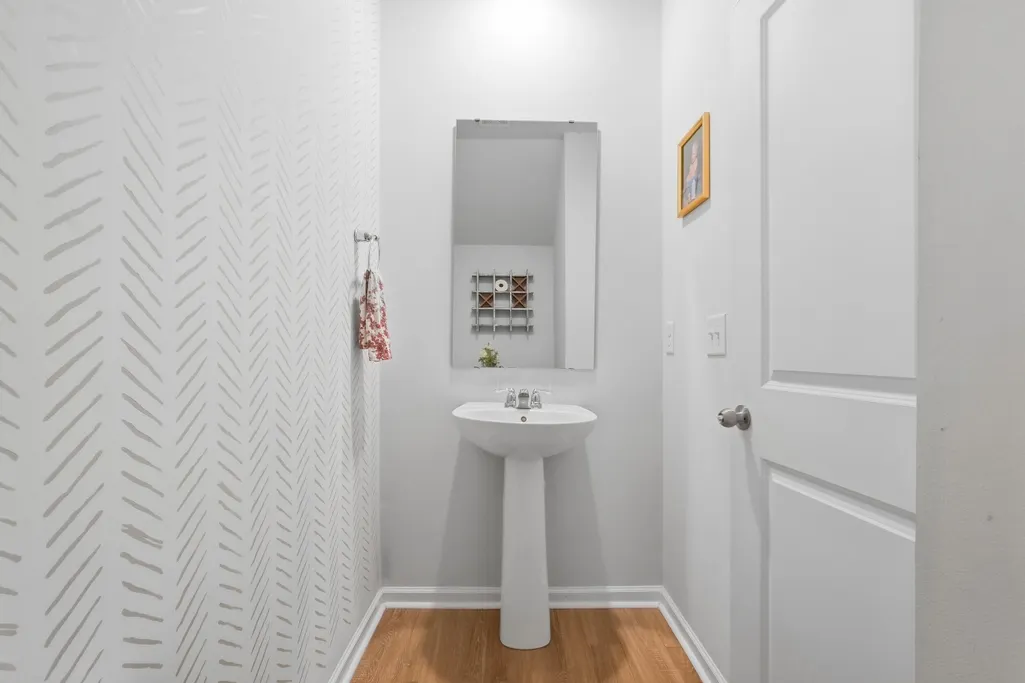
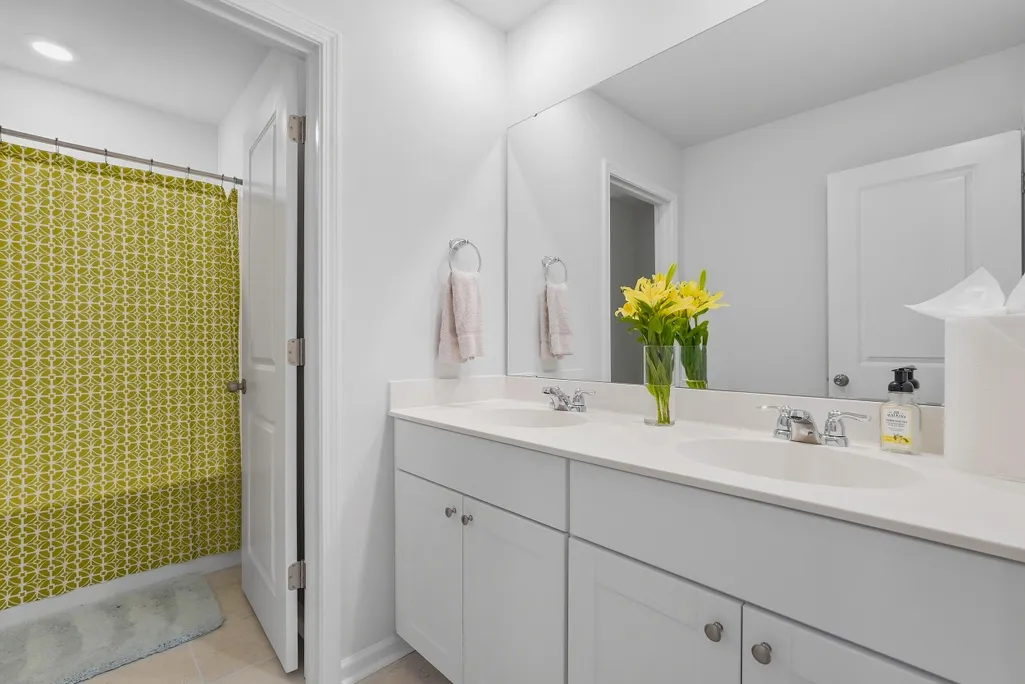
- Full Bathrooms2
- Half Bathrooms1
- Sqr Footage2355
- Lot Size0.26 Acres
Data Source:
Charleston Trident MLS (CTARMLS)
Property Description
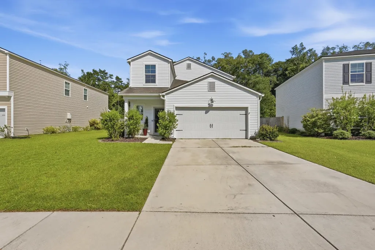
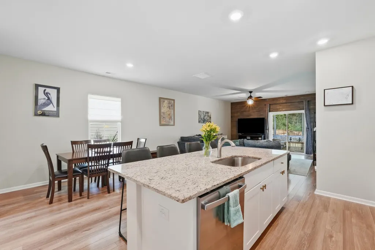
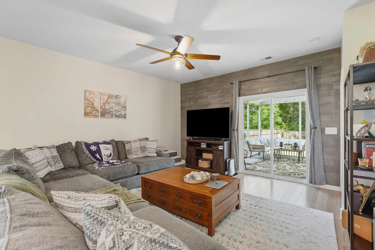
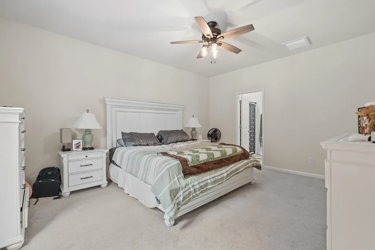
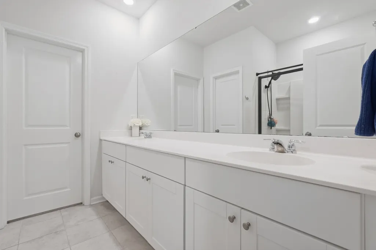
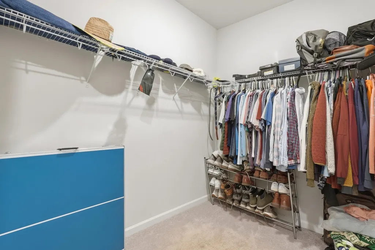
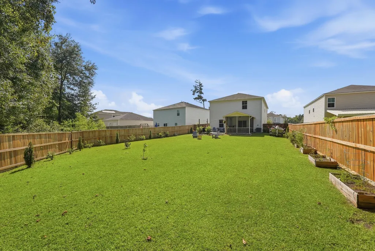
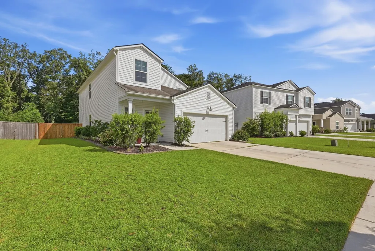
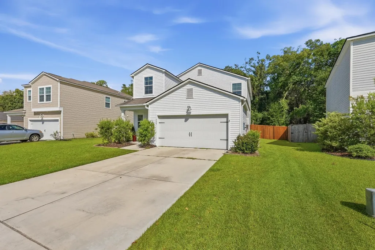
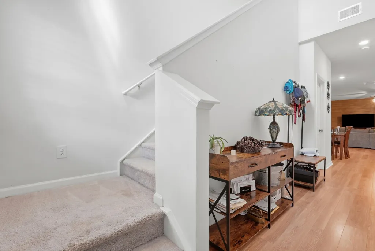
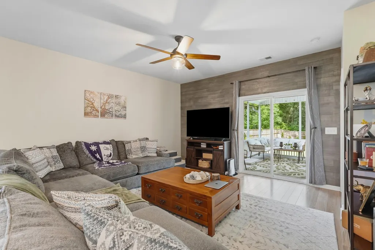
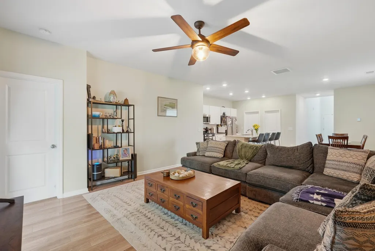
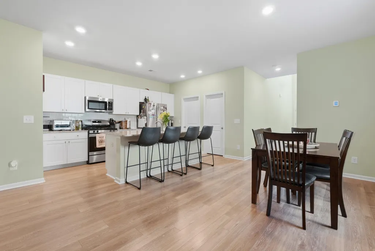
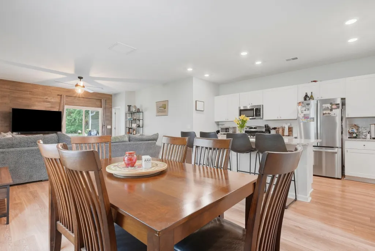
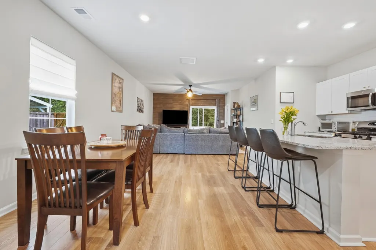
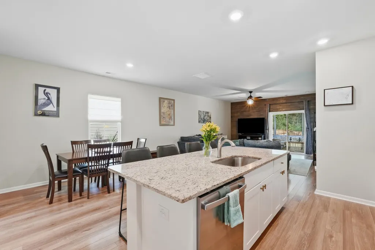
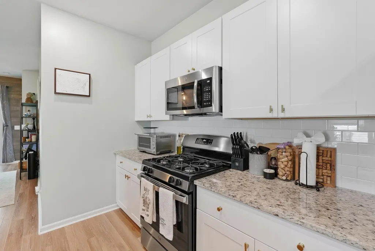
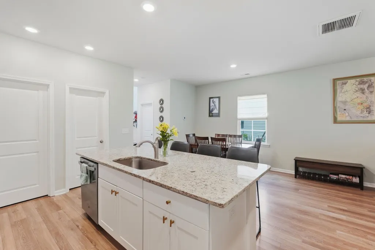
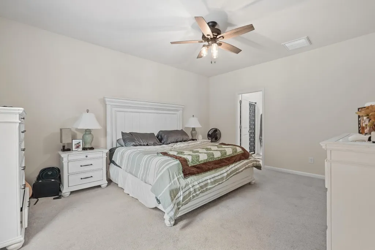
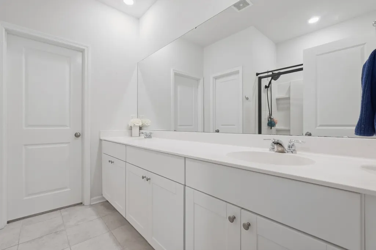
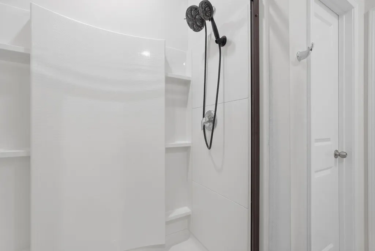
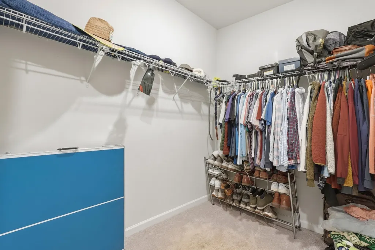
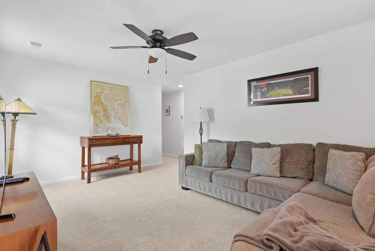
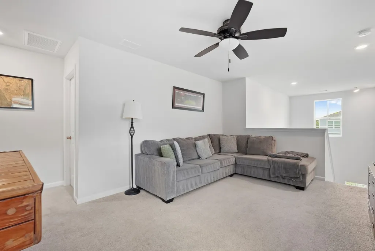
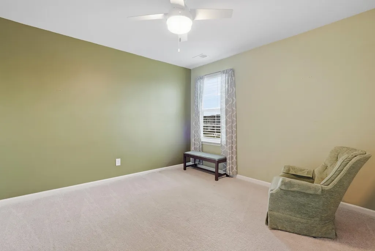
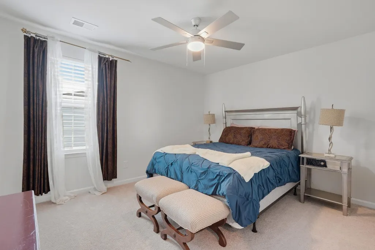
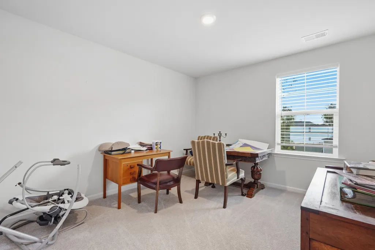
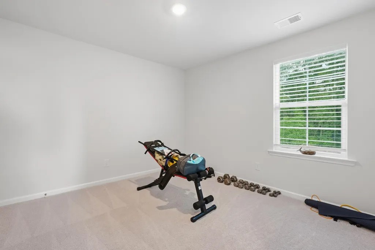
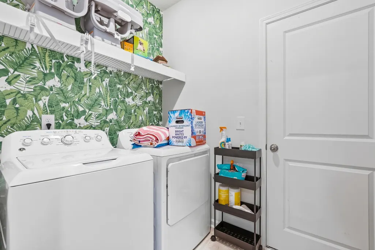
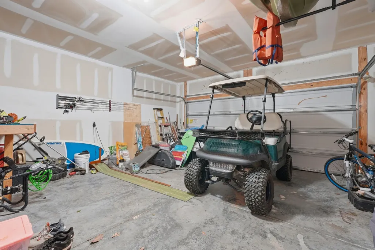
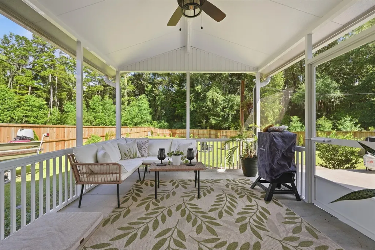
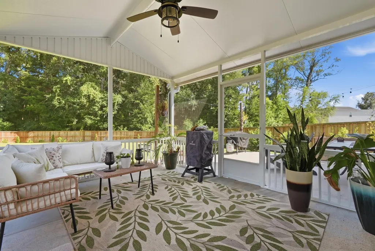
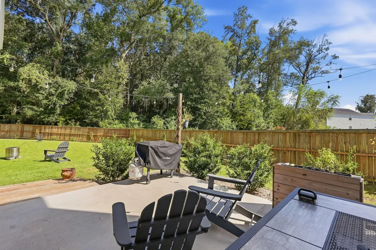
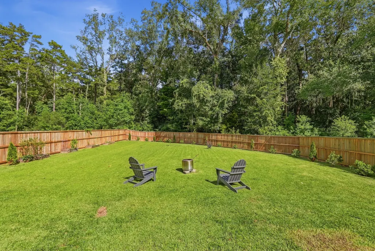
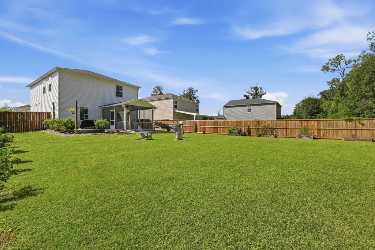
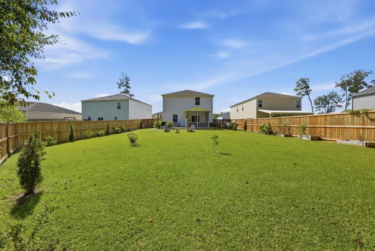
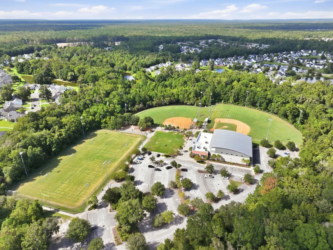
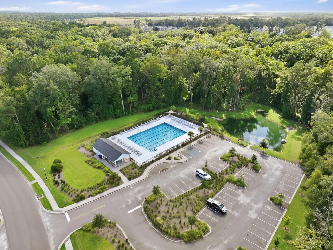
Welcome to 360 Matuskovic Drive in Grand Oaks Plantation, a spacious 5-bedroom, 2.5-bath home on a large 0.26-acre wooded lot in West Ashley, Charleston. Conveniently located near Harris Teeter, shopping, dining, and the Bees Ferry and Glenn McConnell corridors, this home offers over 2,300 square feet with a downstairs primary suite and plenty of flexible living space. The open-concept main level features a large kitchen island, white cabinetry, stainless steel appliances, and abundant space for dining and entertaining. Upstairs you'll find four additional bedrooms plus a loft, ideal for a home office, playroom, or second living area.The open-concept main level features a large kitchen island, white cabinetry, stainless steel appliances, and abundant space for dining and entertaining. Upstairs you'll find four additional bedrooms plus a loft, ideal for a home office, playroom, or second living area. Outside is where this home really stands apart. The owners added a screened-in porch and expanded patio overlooking the large, fenced backyard and wooded setting, providing extra privacy and room to enjoy the Lowcountry outdoors. Grand Bees & Grand Oaks Plantation amenities include a community pool, parks, dog park, and walking and jogging trails. Additional features include a two-car garage, LVP flooring, walk-in closets, pantry, dedicated laundry room, tankless water heater, and recently renewed termite bond. Located in the Drayton Hall Elementary, West Ashley Middle, and West Ashley High School attendance areas, 360 Matuskovic offers the space, privacy, and amenities buyers are looking for in a West Ashley home.
| Elementary School | Middle School | High School |
|---|---|---|
| Drayton Hall Elementary School | West Ashley Middle School | West Ashley High School |
| Price History | |
|---|---|
| 9/19/2026 | Listed $485,000 |
General Features
| County | Charleston |
|---|---|
| Property Type | Residential |
| Subdivision Name | Grand Bees |
| Status | Active |
| Directions | From Bees Ferry Road, Turn Onto Proximity Drive. Turn Left Onto Barons Drive. Make Left On Matuskovic Drive. House Will Be On The Left. |
| High School | West Ashley |
| City | Charleston |
| MLS Area | 12 - West of the Ashley Outside I-526 |
| Lot Size Units | Acres |
| Lot Size Square Feet | 11325.6 |
| Elementary School | Drayton Hall |
| Middle/Junior High School | West Ashley |
| Building Area Units | Square Feet |
| Standard Status | Active |
| Utilities | Charleston Water Service,Dominion Energy |
| Sewer | Public Sewer |
| Heating | Electric |
| Cooling | Central Air |
| Roof | Architectural,Asphalt |
| Garage Spaces | 2 |
| Construction Materials | Vinyl Siding |
| Year Built | 2020 |
| Community Features | Pool,Park,Walk/Jog Trails,Dog Park |
| New Construction | false |
| Garage Y/N | true |
| Other Structures | No |
| Patio/Porch Features | Patio,Screened,Front Porch |
| Architectural Style | Traditional |
| Stories Count | 2 |
| Levels | Two |
| Property Subtype | Single Family Detached |
| Full Baths | 2 |
| Carport Y/N | false |
| Property Attached Y/N | false |
| Primary Bedroom Level | Lower |
Interior Features
| Interior Amenities | High Ceilings,Ceiling - Cathedral/Vaulted,Kitchen Island,Ceiling - Smooth,Walk-In Closet(s),Ceiling Fan(s),Bonus,Eat-in Kitchen,Family,Living/Dining Combo,Loft,Pantry |
|---|---|
| Air Conditioning Y/N | true |
| Heating Y/N | true |
| Laundry Features | Laundry Room |
| Total Bedrooms | 5 |
| Fireplace Y/N | false |
| Half Baths | 1 |
| Room Type | Bonus,Eat-In-Kitchen,Family,Laundry,Living/Dining Combo,Loft,Pantry |
| Primary Bedroom Features | Walk-In Closet(s) |
| Flooring | Ceramic Tile,Carpet,Luxury Vinyl |
Exterior Features
| Lot Size Area | 0.26 |
|---|---|
| Lot Size Acres | 0.26 |
| Lot Features | Interior Lot,Wooded,0 - .5 Acre |
| Parking Features | 2 Car Garage,Garage Door Opener |
| Water Source | Public |
| Foundation Details | Slab |
| Building Area Total | 2355 |
| Covered Spaces | 2 |
| Total Parking | 2 |
| Fencing | Fence - Wooden Enclosed,Privacy |
Amenities
- Foreclosure
- Views
- Short Sale
- New Construction
- Adult 55+
- Lease To Own
- No HOA Fees
- Furnished
- Primary On Main
- Air Conditioning
- Seller Finance
- Green
- Fixer Upper
- Horse
- Golf
- Fireplace
- Deck
- Garage
- Basement
- Pool
Property vs Single Family Average in 29414
Price
Year Built
 The data relating to real estate for sale on this web site comes in part from the Broker Reciprocity Program of Charleston Trident Association of REALTORS® -- All information deemed reliable but not guaranteed. All properties are subject to prior sale, change or withdrawal. Neither listing broker(s) or information provider(s) shall be responsible for any typographical errors, misinformation, misprints and shall be held totally harmless. Listing(s) information is provided for consumer's personal,
