
Primary on Main


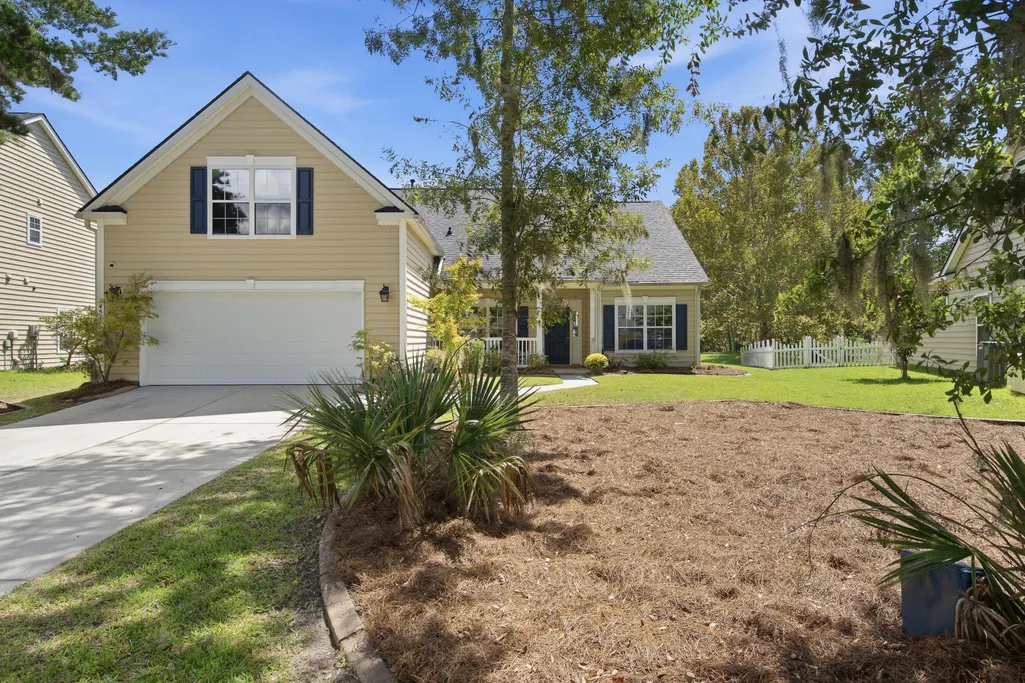
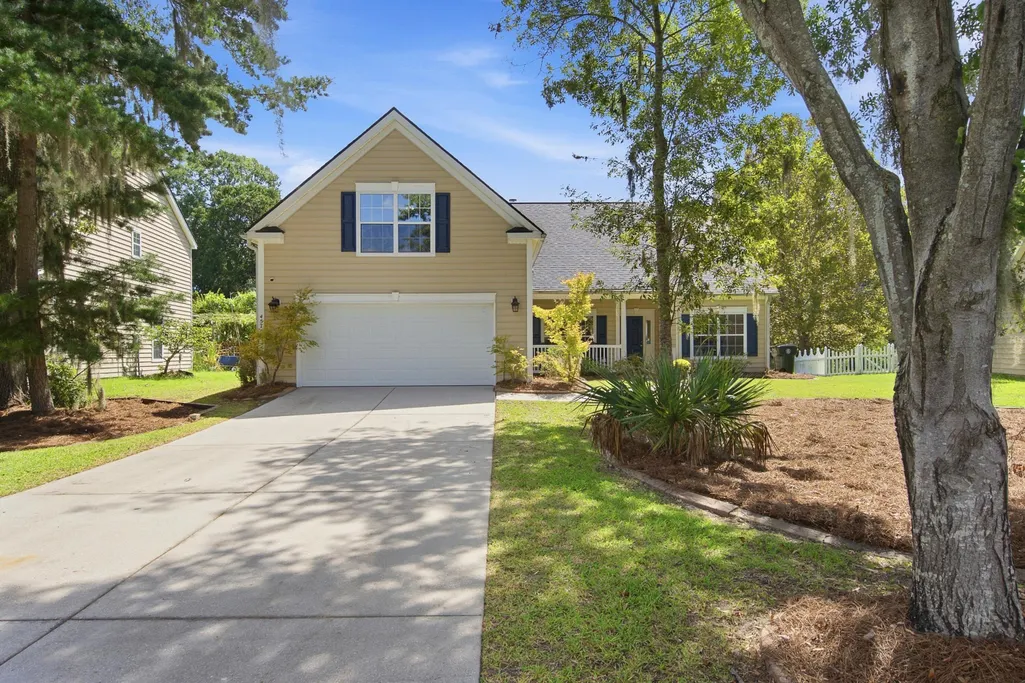
Address
457 Blue Dragonfly Drive, Charleston, SC
Price
$ 550,000
Property Attributes
- MLS#26026259
- TypeSingle Family
- Listing Status Active
- CountyCharleston
- CityCharleston
- Area12 - West of the Ashley Outside I-526
- NeighborhoodGrand Bees
- Zip29414
- StyleTraditional
- Year Built2005
- Price$ 550,000
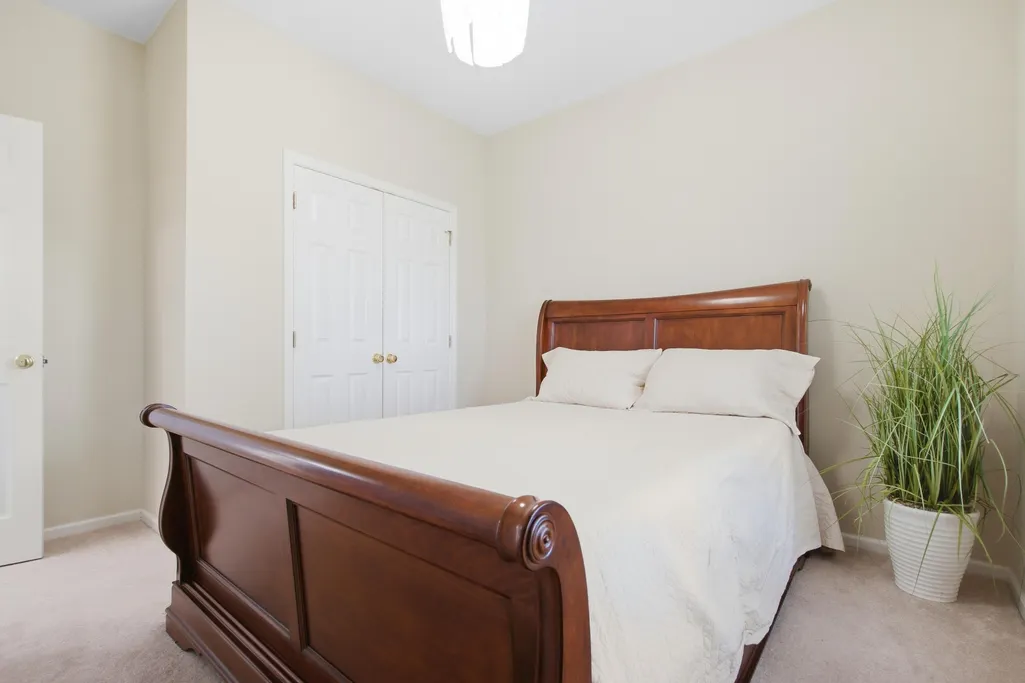
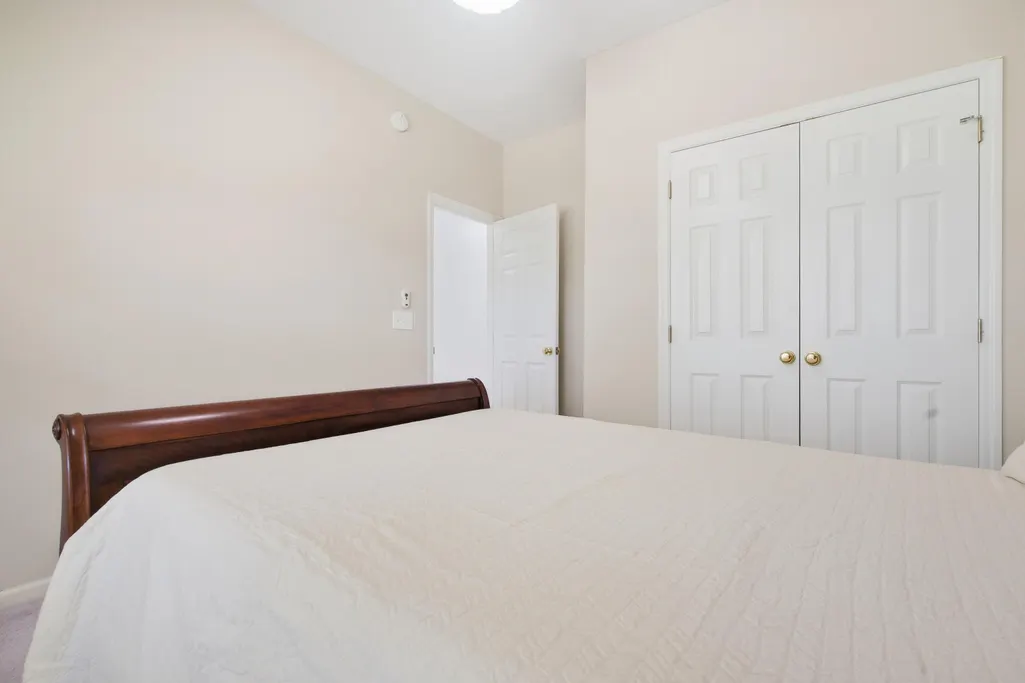
- Bedrooms4
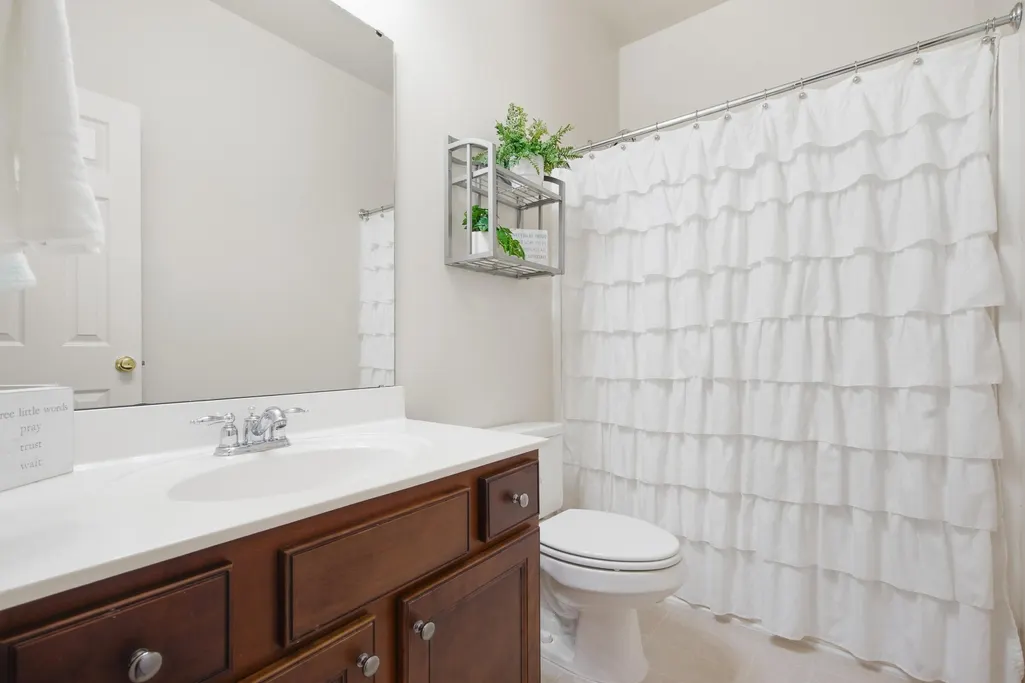
- Full Bathrooms2
- Half Bathrooms0
- Sqr Footage2048
- Lot Size0.29 Acres
Data Source:
Charleston Trident MLS (CTARMLS)
Property Description
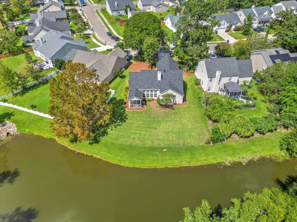
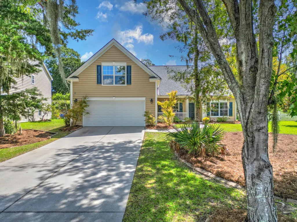
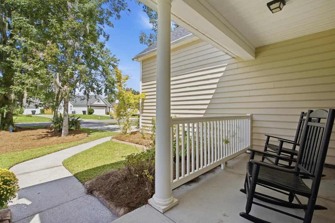
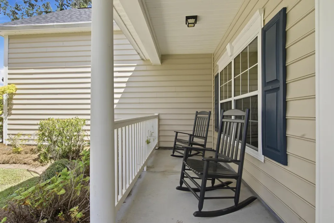
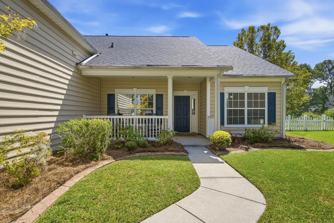
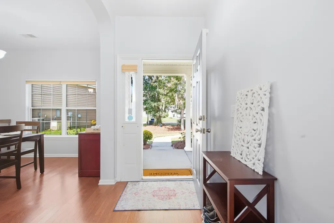
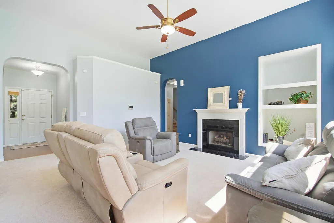
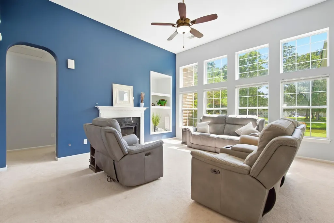
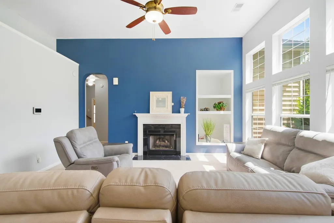
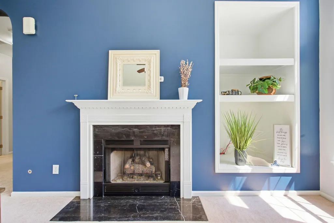
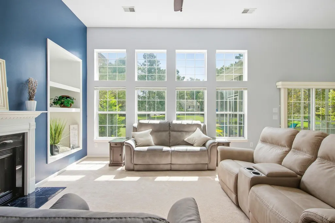
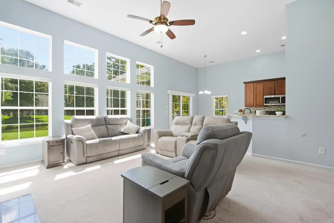
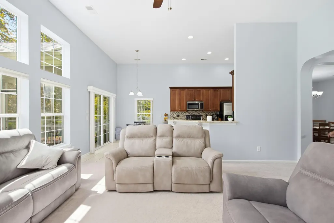
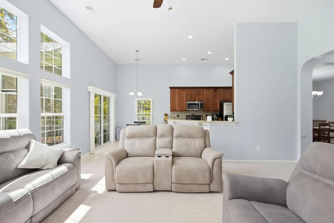
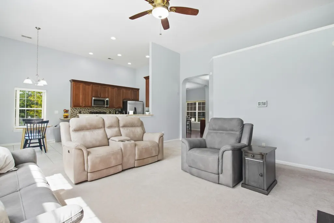
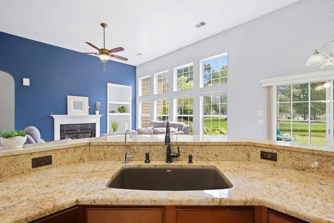
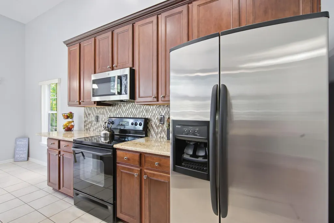
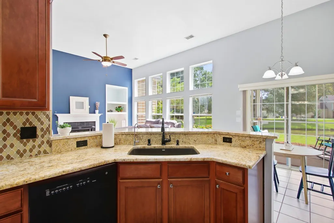
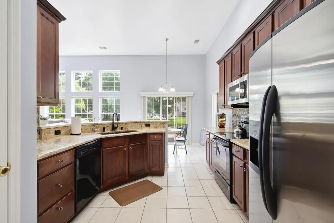
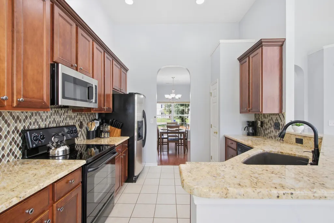
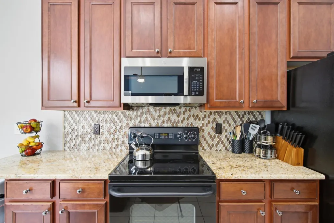
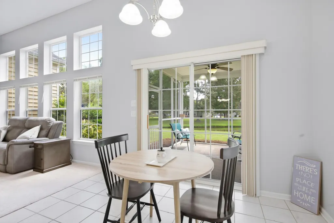
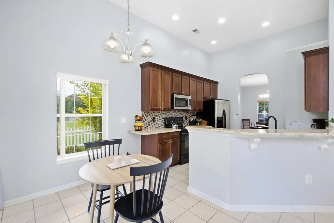
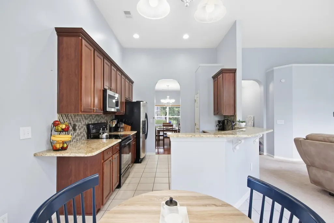
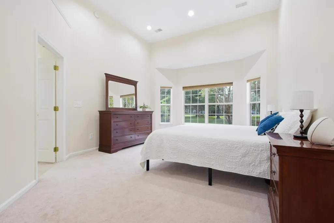
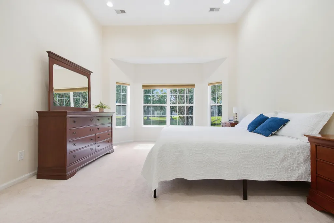
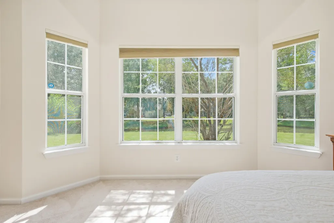
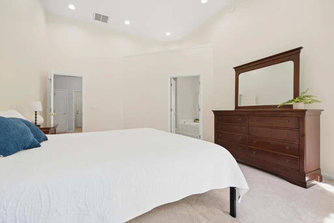
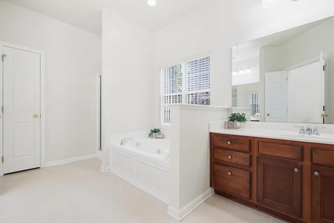
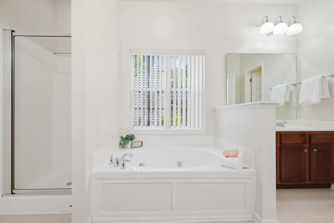
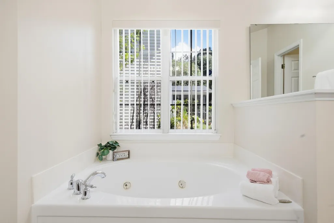
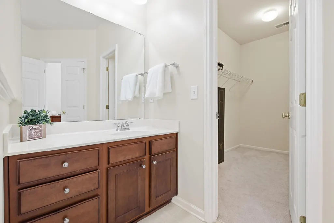
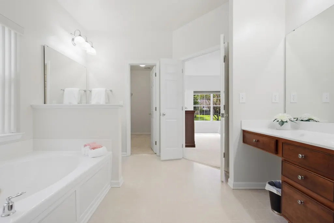
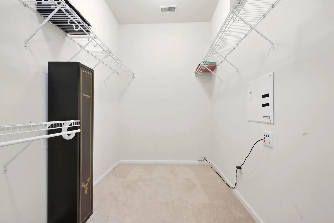
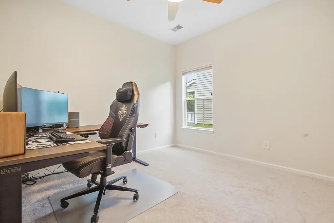
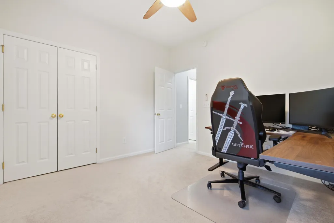
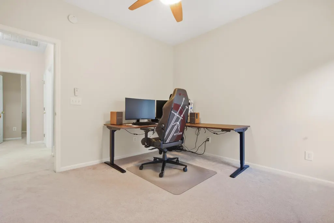
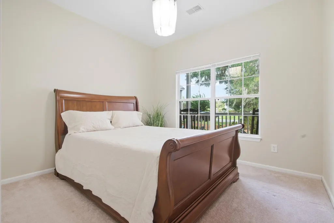
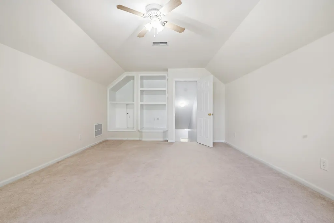
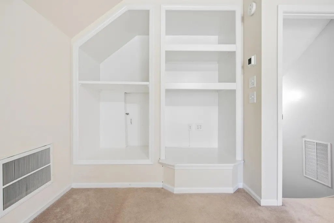
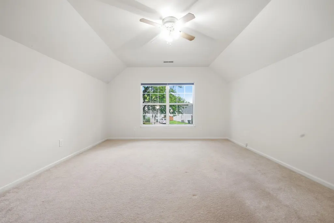
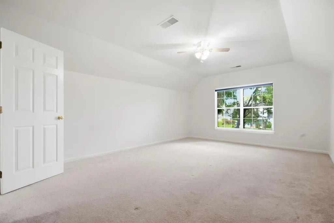
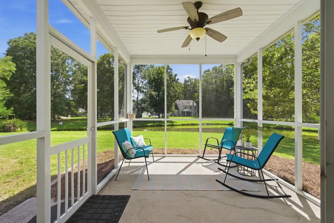
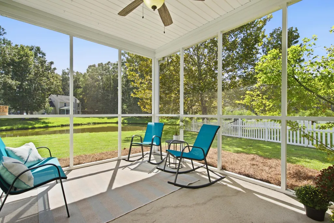
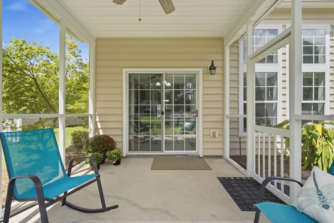
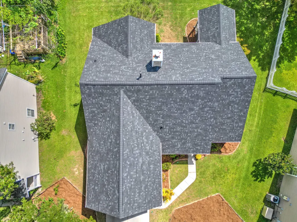
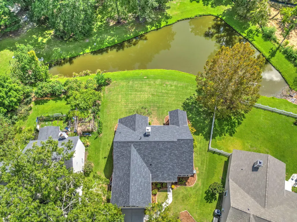
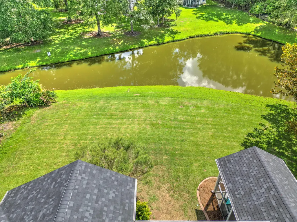
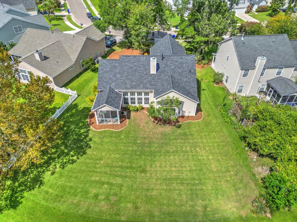
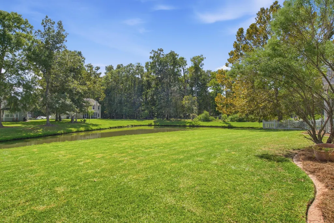
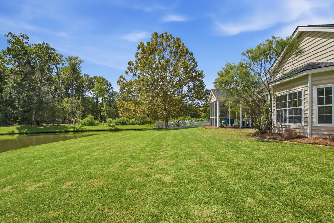
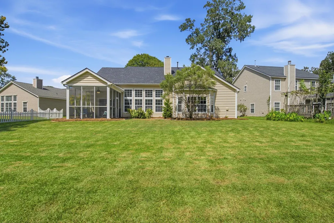
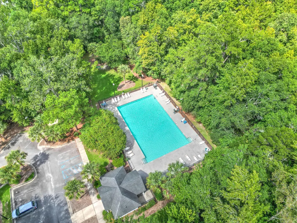
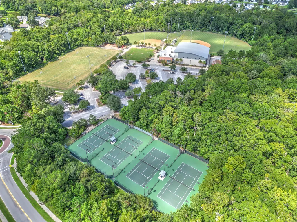
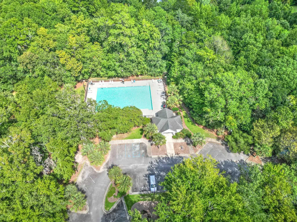
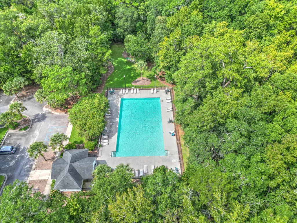
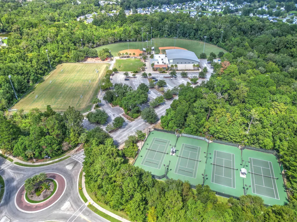
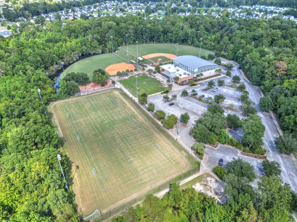
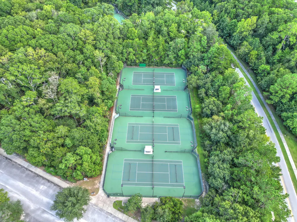
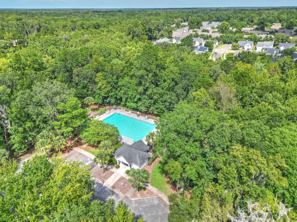
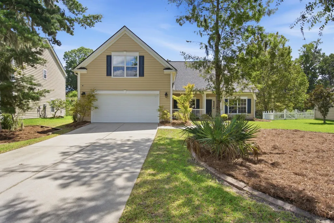
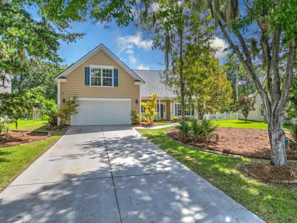
Enjoy peaceful living in this inviting home, where relaxing pond views and glimpses of wildlife create the perfect backdrop for everyday life. Unwind on the screened porch or welcome guests to the charming front porch.Inside, discover comfortable one-story living with vaulted ceilings and tons of natural light. The cozy gas fireplace sets the scene for relaxing evenings, while the spacious primary suite offers a true retreat with dual vanities, a separate tub and shower, and an impressive walk-in closet with room for even the most dedicated shopper!Need extra space? The oversized FROG offers endless possibilities as a fourth bedroom, home office, game room, or flexible living space.Enjoy the convenience of walking to the community recreation complex, featuring tennis courts, a a swimming pool, a dog park, and scenic walking trails. With a brand-new roof, fresh paint, inviting outdoor spaces, and a wonderful setting, this home is ready to welcome you! Come experience the comfort, convenience, and peaceful surroundings for yourself!
| Elementary School | Middle School | High School |
|---|---|---|
| Drayton Hall Elementary School | C E Williams Middle School | West Ashley High School |
| Price History | |
|---|---|
| 9/20/2026 | Listed $550,000 |
General Features
| County | Charleston |
|---|---|
| Property Type | Residential |
| Subdivision Name | Grand Bees |
| Status | Active |
| Directions | Grand Bees |
| High School | West Ashley |
| City | Charleston |
| MLS Area | 12 - West of the Ashley Outside I-526 |
| Lot Size Units | Acres |
| Lot Size Square Feet | 12632.4 |
| Elementary School | Drayton Hall |
| Middle/Junior High School | C E Williams |
| Building Area Units | Square Feet |
| Standard Status | Active |
| Sewer | Public Sewer |
| Heating | Central |
| Roof | Architectural |
| Garage Spaces | 2 |
| Construction Materials | Vinyl Siding |
| Year Built | 2005 |
| Community Features | Fitness Center,Pool,Park,Trash,Walk/Jog Trails,Dog Park |
| New Construction | false |
| Garage Y/N | true |
| Other Structures | No |
| Patio/Porch Features | Screened,Front Porch |
| Architectural Style | Traditional |
| Stories Count | 2 |
| Levels | One and One Half |
| Property Subtype | Single Family Detached |
| Full Baths | 2 |
| Carport Y/N | false |
| Property Attached Y/N | false |
| Entry Location | Ground Level |
| Primary Bedroom Level | Lower |
| Virtual Tour | https://www.zillow.com/view-imx/60bd4b00-ba3d-44c8-87cc-e5437625e92b/?utm_source=captureapp |
| Waterfront Features | Pond,Pond Site |
Interior Features
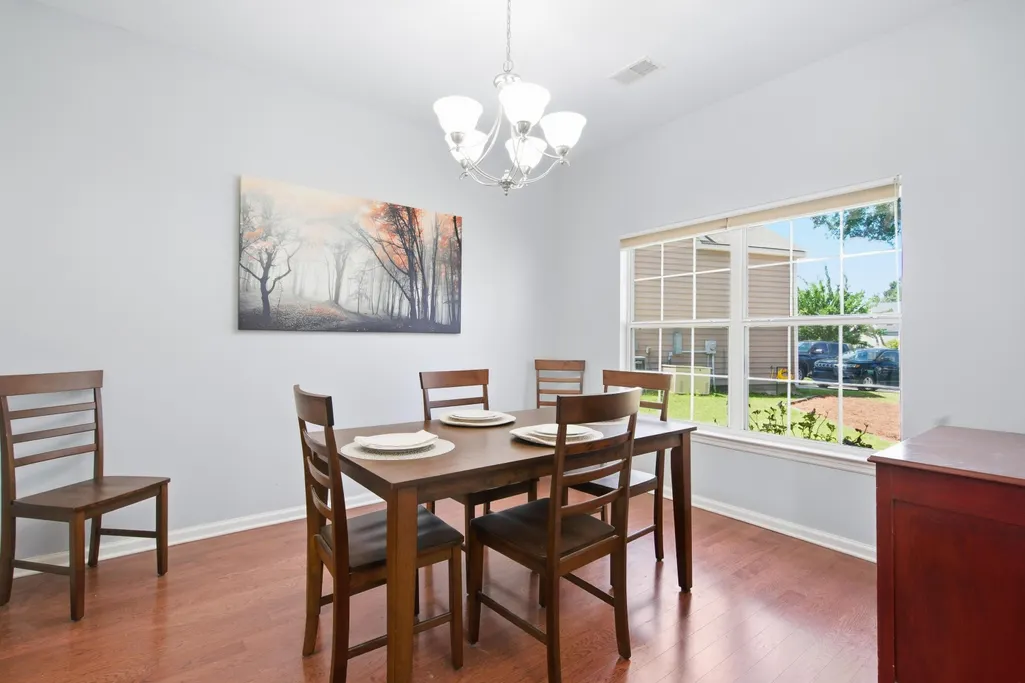
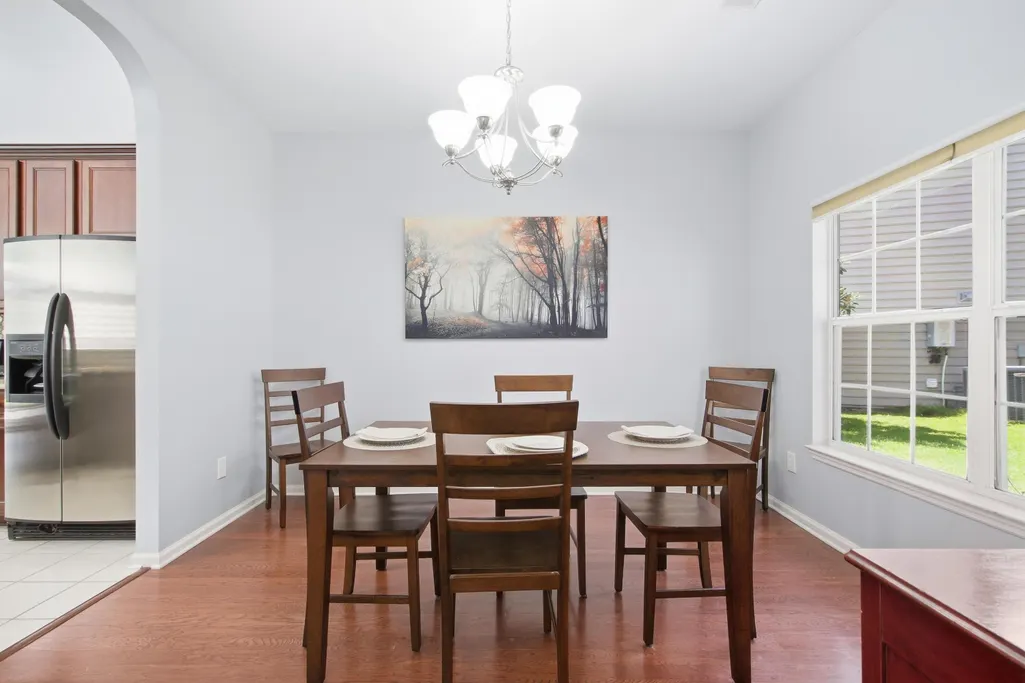
| Interior Amenities | High Ceilings,Garden Tub/Shower,Kitchen Island,Ceiling - Smooth,Walk-In Closet(s),Ceiling Fan(s),Bonus,Eat-in Kitchen,Frog Attached,Pantry,Separate Dining,Utility |
|---|---|
| Air Conditioning Y/N | false |
| Heating Y/N | true |
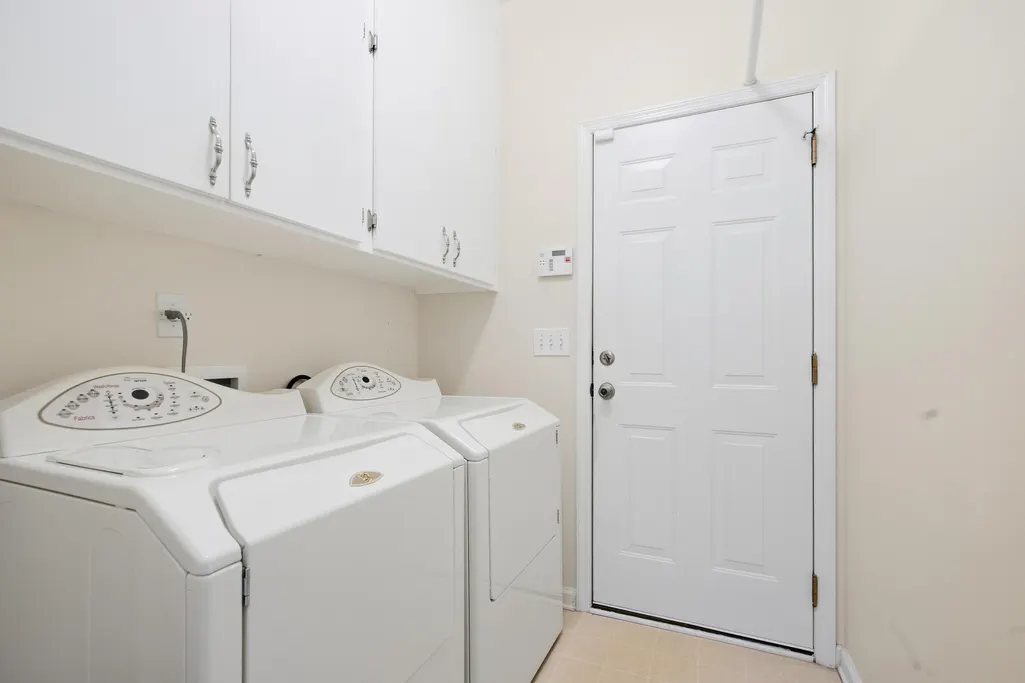
| Laundry Features | Washer Hookup,Electric Dryer Hookup,Laundry Room |
| Total Bedrooms | 4 |
| Fireplace Y/N | true |
| Room Type | Bonus,Eat-In-Kitchen,Frog Attached,Laundry,Pantry,Separate Dining,Utility |
| Primary Bedroom Features | Walk-In Closet(s) |
| Flooring | Vinyl,Carpet |
| Fireplace Features | Gas Log,Living Room,One |
| Window Features | Thermal Windows/Doors,Window Treatments - Some |
| Total Fireplaces | 1 |
Exterior Features
| Lot Size Area | 0.29 |
|---|---|
| Lot Size Acres | 0.29 |
| Lot Features | High,Level,0 - .5 Acre |
| Parking Features | 2 Car Garage |
| Water Source | Public |
| Foundation Details | Slab |
| Building Area Total | 2048 |
| Covered Spaces | 2 |
| Exterior Amenities | Rain Gutters,Lawn Irrigation |
| Total Parking | 2 |
Amenities
- Foreclosure
- Views
- Short Sale
- New Construction
- Adult 55+
- Lease To Own
- No HOA Fees
- Furnished
- Primary On Main
- Air Conditioning
- Seller Finance
- Green
- Fixer Upper
- Horse
- Golf
- Fireplace
- Deck
- Garage
- Basement
- Pool
Property vs Single Family Average in 29414
Price
Year Built
 The data relating to real estate for sale on this web site comes in part from the Broker Reciprocity Program of Charleston Trident Association of REALTORS® -- All information deemed reliable but not guaranteed. All properties are subject to prior sale, change or withdrawal. Neither listing broker(s) or information provider(s) shall be responsible for any typographical errors, misinformation, misprints and shall be held totally harmless. Listing(s) information is provided for consumer's personal,
